

A Two-Tone Slim Shaker Kitchen in Crowthorne, Berkshire
The Design Brief
For the owners of this Crowthorne home, creating more space didn’t mean moving. They loved where they lived and could picture themselves staying for years to come, so they chose to invest in a renovation and extension that would make their existing home work beautifully for the future.
At the heart of those plans was a new open-plan kitchen. As keen interiors enthusiasts, they wanted real design presence that wouldn’t quickly date: a space that felt personal, comfortable for everyday life and welcoming whenever the house was full of family and friends.
Recommended by the project’s builders, MTN Solutions, KCA was brought in to design and install the kitchen and a coordinating utility room, working alongside the wider team so the new rooms would feel as though they had always belonged to the house.

A Contemporary Take on Shaker Style
The kitchen pairs the familiarity of Shaker cabinetry with the finer proportions of a slim Shaker door, giving it a cleaner, more contemporary feel while keeping the character that has made the style so enduring.
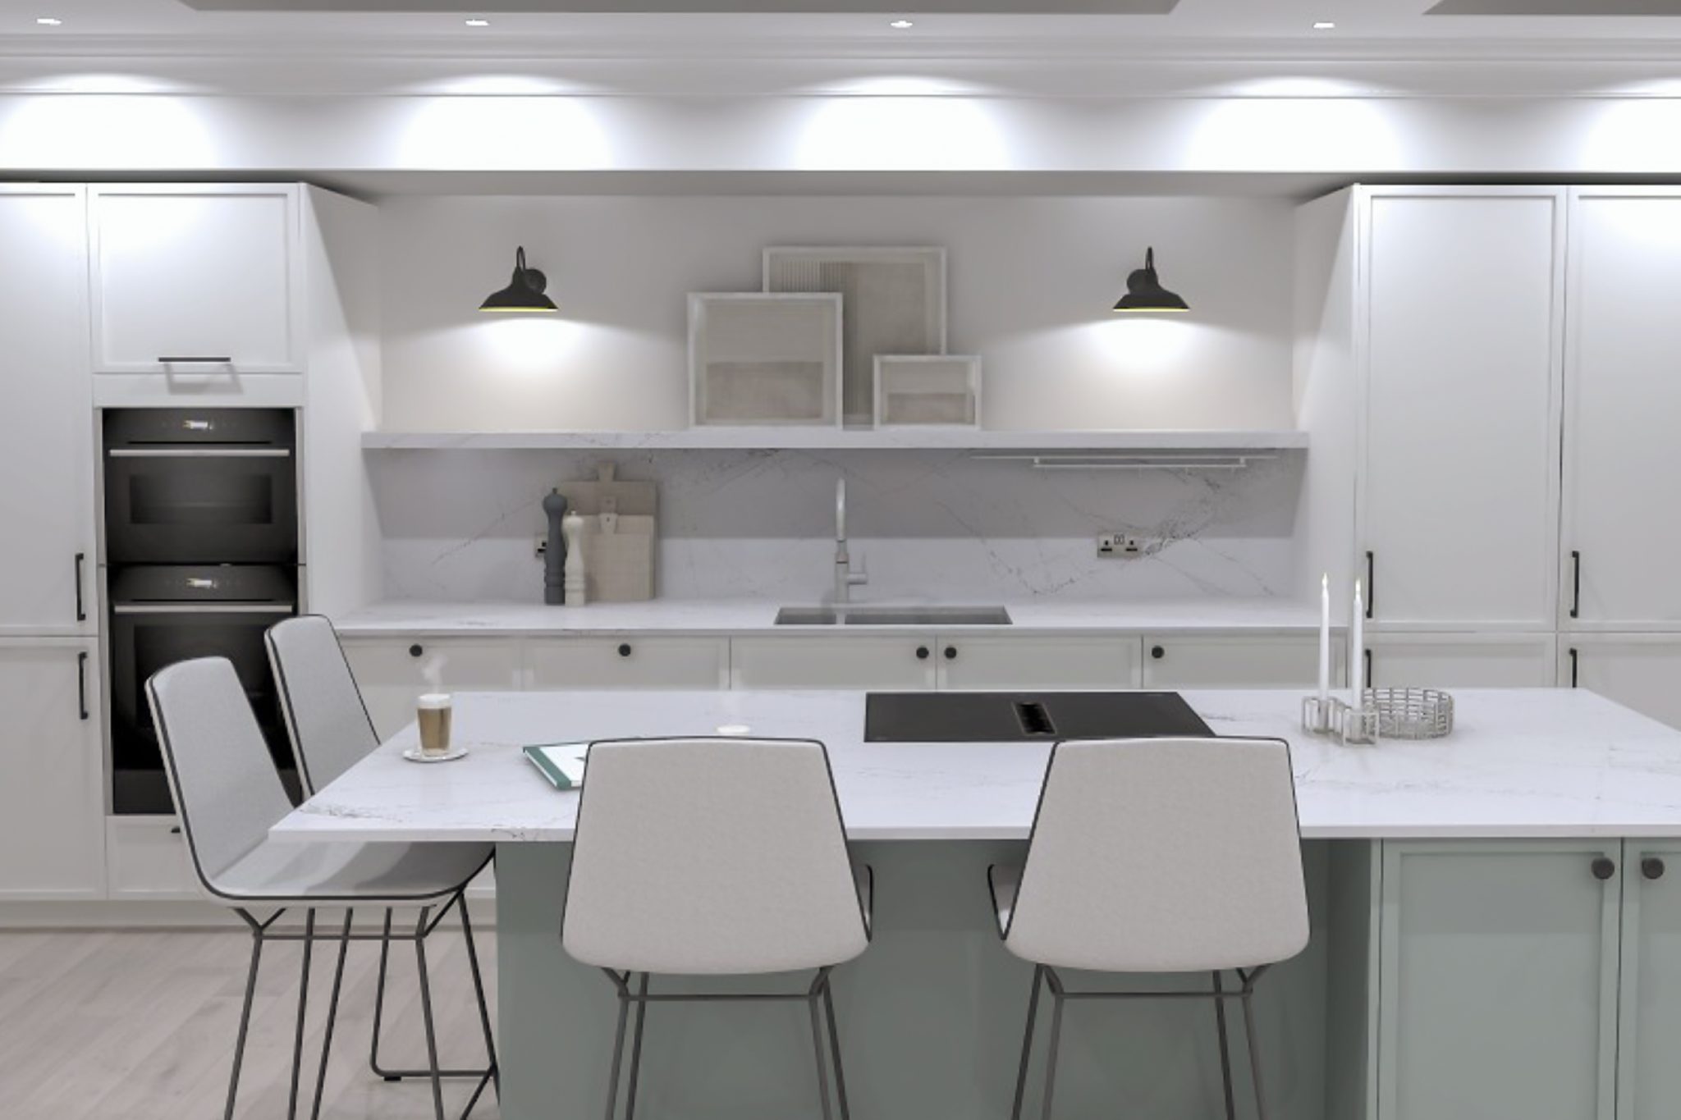
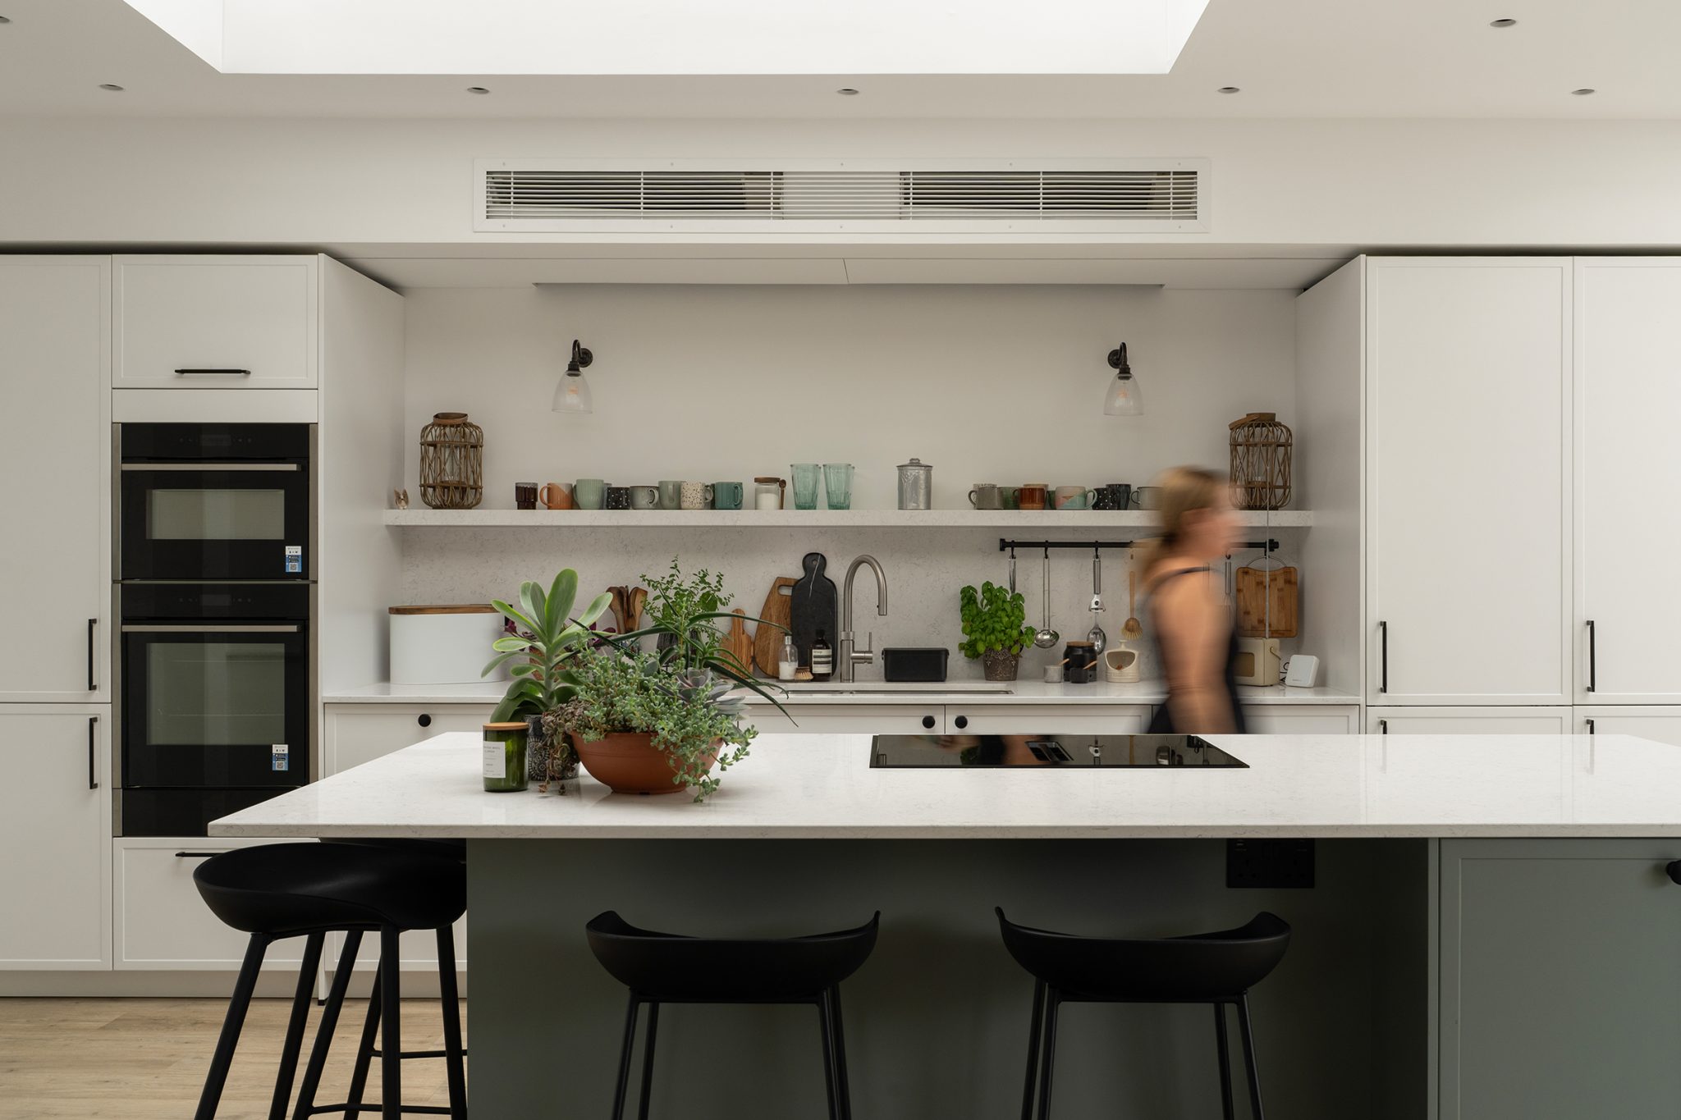
Häcker Systemat furniture in Crystal White and Eucalyptus creates a soft, understated palette, with the muted green bringing warmth against the lighter cabinetry. Black knobs and knurled handles echo the black ironmongery the clients chose throughout the house, quietly tying the kitchen to the wider renovation.
White Water quartz worktops keep the scheme light and let the darker details stand out. The result has real personality but is easy to live with every day, which mattered to a couple creating their forever home.


An Island Designed Around Cooking and Conversation
Entertaining was high on our clients’ wish list, so the island, at more than 2.6 metres long, was planned as both a hardworking prep space and the natural place for everyone to gather.
With the vented induction hob set into the island, whoever is cooking stays part of the conversation, facing the room and the people in it. Seating on the social side gives family and friends somewhere to pull up a stool while dinner comes together, whether it’s a weeknight meal for two or a full house at the weekend.
The sink, dishwasher and integrated waste storage sit close at hand, while a bank of tall cabinetry brings together the fridge, ovens, warming drawer and internal storage, so moving around the kitchen feels simple and intuitive.


A Floating Stone Shelf with Real Presence
A floating stone shelf was near the top of the clients’ wish list from the start, and it has become one of the kitchen’s most distinctive features.
At 50mm thick, it has the substance to hold its own as a focal point, while concealed support keeps the clean, weightless look they had in mind. Against the restrained cabinetry, it adds texture and gives them a place to display the pieces they love.
That simplicity took careful work behind the scenes. Additional support was specified within the wall, with a steel bracket installed before the stone was templated. Once finished, you’d never know it was there, which is exactly the point.


Storage That Makes Everyday Life Easier
For a kitchen designed to be enjoyed for many years, the less visible details mattered just as much.
A dedicated breakfast dresser gives the morning routine its own spot, while the tall cabinetry includes internal drawers, shelving and spice storage to keep everyday essentials organised and easy to find. Integrated bins, deep pan drawers and cutlery storage carry that thinking through the main working areas.
Everything has a logical home, so the kitchen keeps its calm even when life gets busy. For our clients, this balance was important. They wanted a kitchen beautiful enough to enjoy when entertaining, but not one that needed to be treated like a show home. It had to work just as well on an ordinary morning.


A Utility Room That Feels Connected
The adjoining utility room plays an important part in allowing the open-plan kitchen to feel as relaxed as it does.
Linked to the kitchen by a glazed Crittall-style door, the utility stays in view, so we carried the design style through both spaces. Eucalyptus slim shaker cabinetry gives it a slightly richer character, with White Water quartz and black hardware drawing a thread back to the kitchen.
Within a compact footprint, it fits the washing machine and tumble dryer, a second sink, an integrated freezer and tall storage. With laundry and household jobs given a home of their own, the main kitchen is free to be exactly what the clients wanted: an inviting place to cook, entertain and spend time together.


Designed for Their Forever Home
Ultimately, this Crowthorne kitchen design is part of a much bigger story.
Our clients chose to stay somewhere they already loved and invest in a home that would keep working for them for years to come. At its heart is now a kitchen that feels entirely theirs, one they’ll enjoy on quiet mornings and full-house weekends alike.

Kitchen Design and Installation in Crowthorne
When KCA first became involved, the new extension was still taking shape. Site surveys and detailed planning were carried out while the wider renovation was underway, allowing the kitchen to be considered as part of the building project rather than after the room was already complete.
For kitchen extensions and renovations, this early involvement can make a meaningful difference to the finished space. Appliance positions, plumbing, electrics, ventilation and lighting can all be planned around the kitchen layout, while more individual features such as the floating stone shelf in this project can be given the structural support they need before walls are finished.
Working alongside MTN Solutions meant these details could be coordinated with the wider build, bringing together the practical requirements of the installation with the look and feel our clients wanted.
For homeowners considering a new kitchen in Crowthorne, Wokingham, Bracknell and the surrounding Berkshire area, it is a good example of the value of involving your kitchen designer early in an extension or renovation. Rather than designing the kitchen around a finished room, you can consider how the whole space can work around you.