

Traditional Kitchen Design in Holyport, Berkshire
This traditional kitchen designed for a home in Holyport, Berkshire, was created as part of a complete cottage renovation and single-storey extension. Although the client and her daughter loved the property’s character and village setting, they wanted a kitchen that made better use of the available space and was more enjoyable to cook and entertain in.
The original space was compact, with very little worktop space, limited storage and no opportunity to entertain while cooking. Guests naturally gathered elsewhere, leaving the kitchen feeling disconnected from the rest of the home. After being recommended to KCA by their builder, they approached us to design and install the kitchen, living room and bedrooms, creating a cohesive interior that balances timeless craftsmanship with practical family living.
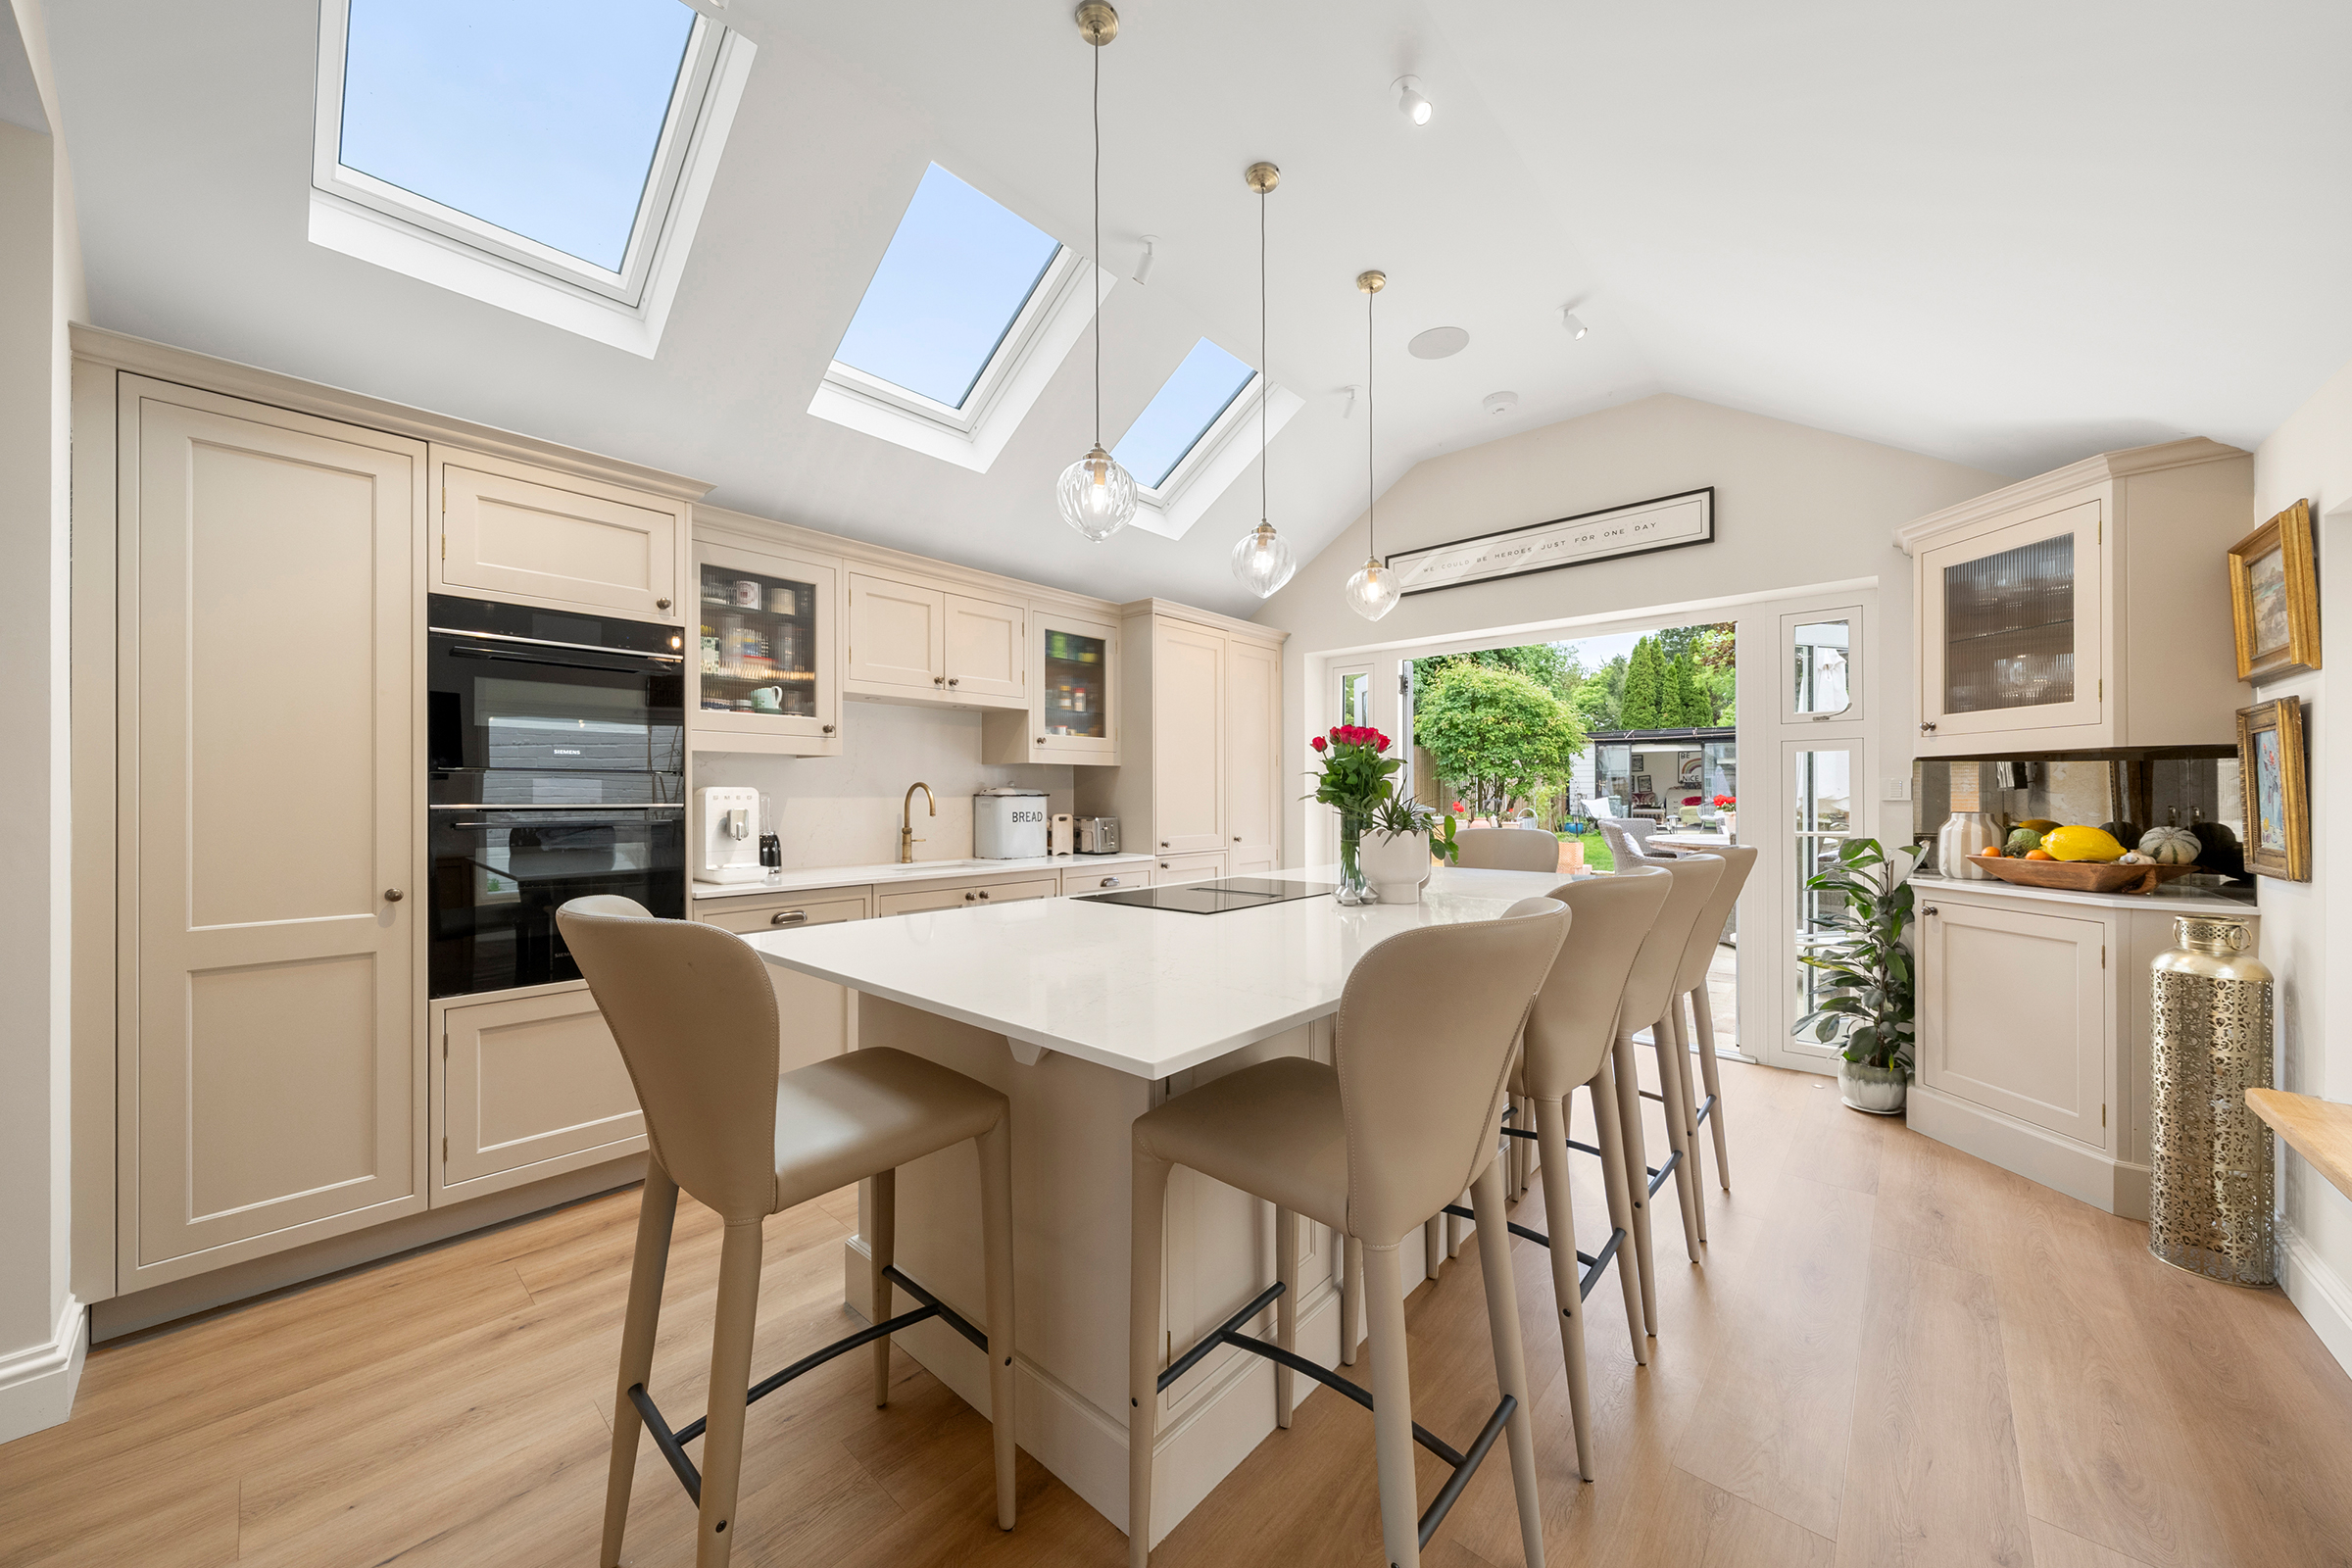
We designed a generous central island that completely transforms the way the kitchen functions, introducing expansive preparation space, wraparound seating, a bespoke bar area and a picture window seat with integrated storage. Together, these elements create a welcoming setting where cooking, dining and conversation naturally come together.
Previously, limited worktop space made meal preparation frustrating, while guests tended to gather in another room. The new layout keeps everyone connected, encouraging family and friends to relax nearby while meals are prepared.
By positioning the hob within the island, whoever is cooking remains part of the occasion rather than turning their back on it. The result is a kitchen that’s equally suited to everyday family life and effortless entertaining.

A Kitchen Extension That Transformed the Home
The single-storey extension provided the opportunity to completely reimagine the layout of the cottage. Rather than simply increasing the size of the kitchen, the new design creates a seamless connection between the kitchen, living spaces and garden.
One of the client’s biggest frustrations was the lack of storage within the original cottage. The redesigned kitchen more than triples the available storage through carefully planned cabinetry, while bespoke additions such as the window seat and dedicated bar area maximise every available inch of space without making the room feel crowded. The additional footprint allowed us to introduce generous storage, expansive preparation areas and a layout that’s naturally sociable, all while preserving the cottage’s traditional character.
Flooded with natural light, the extension transforms what was once a series of smaller rooms into a bright, welcoming space that feels both open and connected, something rarely found in a traditional cottage design.


The client wanted a traditional kitchen that would stand the test of time while offering all the conveniences of modern living. To achieve this, we specified handcrafted Davonport in-frame shaker cabinetry, complemented by Silestone Siberian Frost quartz worktops that bring a bright, elegant finish to the space while respecting the cottage’s character. Reeded glass display cabinets add texture and depth, while a Quooker boiling, chilled and sparkling water tap, integrated downdraft extraction and carefully concealed appliances deliver contemporary functionality without disrupting the kitchen’s classic aesthetic.
The result is a kitchen that feels organised, uncluttered and effortless to use throughout the day, whether preparing family meals or entertaining guests.


Alongside the kitchen, KCA designed the living room and bedrooms to create continuity throughout the cottage.
The living room was designed with fitted furniture and open-shelving to complement the property style and provide amble storage for the clients cherished items collected on travels.

The master bedroom was carefully planned to maximise space while incorporating a dedicated dressing area, ensuring each room reflects the same level of craftsmanship and attention to detail found within the kitchen.


This Holyport renovation demonstrates how thoughtful design can transform a period cottage without compromising its character.
Working as part of the wider renovation, KCA designed bespoke fitted furniture that made the most of the new extension, introducing intelligent storage, carefully considered layouts and timeless craftsmanship throughout.
The result is a light-filled, welcoming home that feels beautifully connected while remaining true to the charm of the original cottage.