

Classic Contemporary Shaker Kitchen in Wokingham, Berkshire
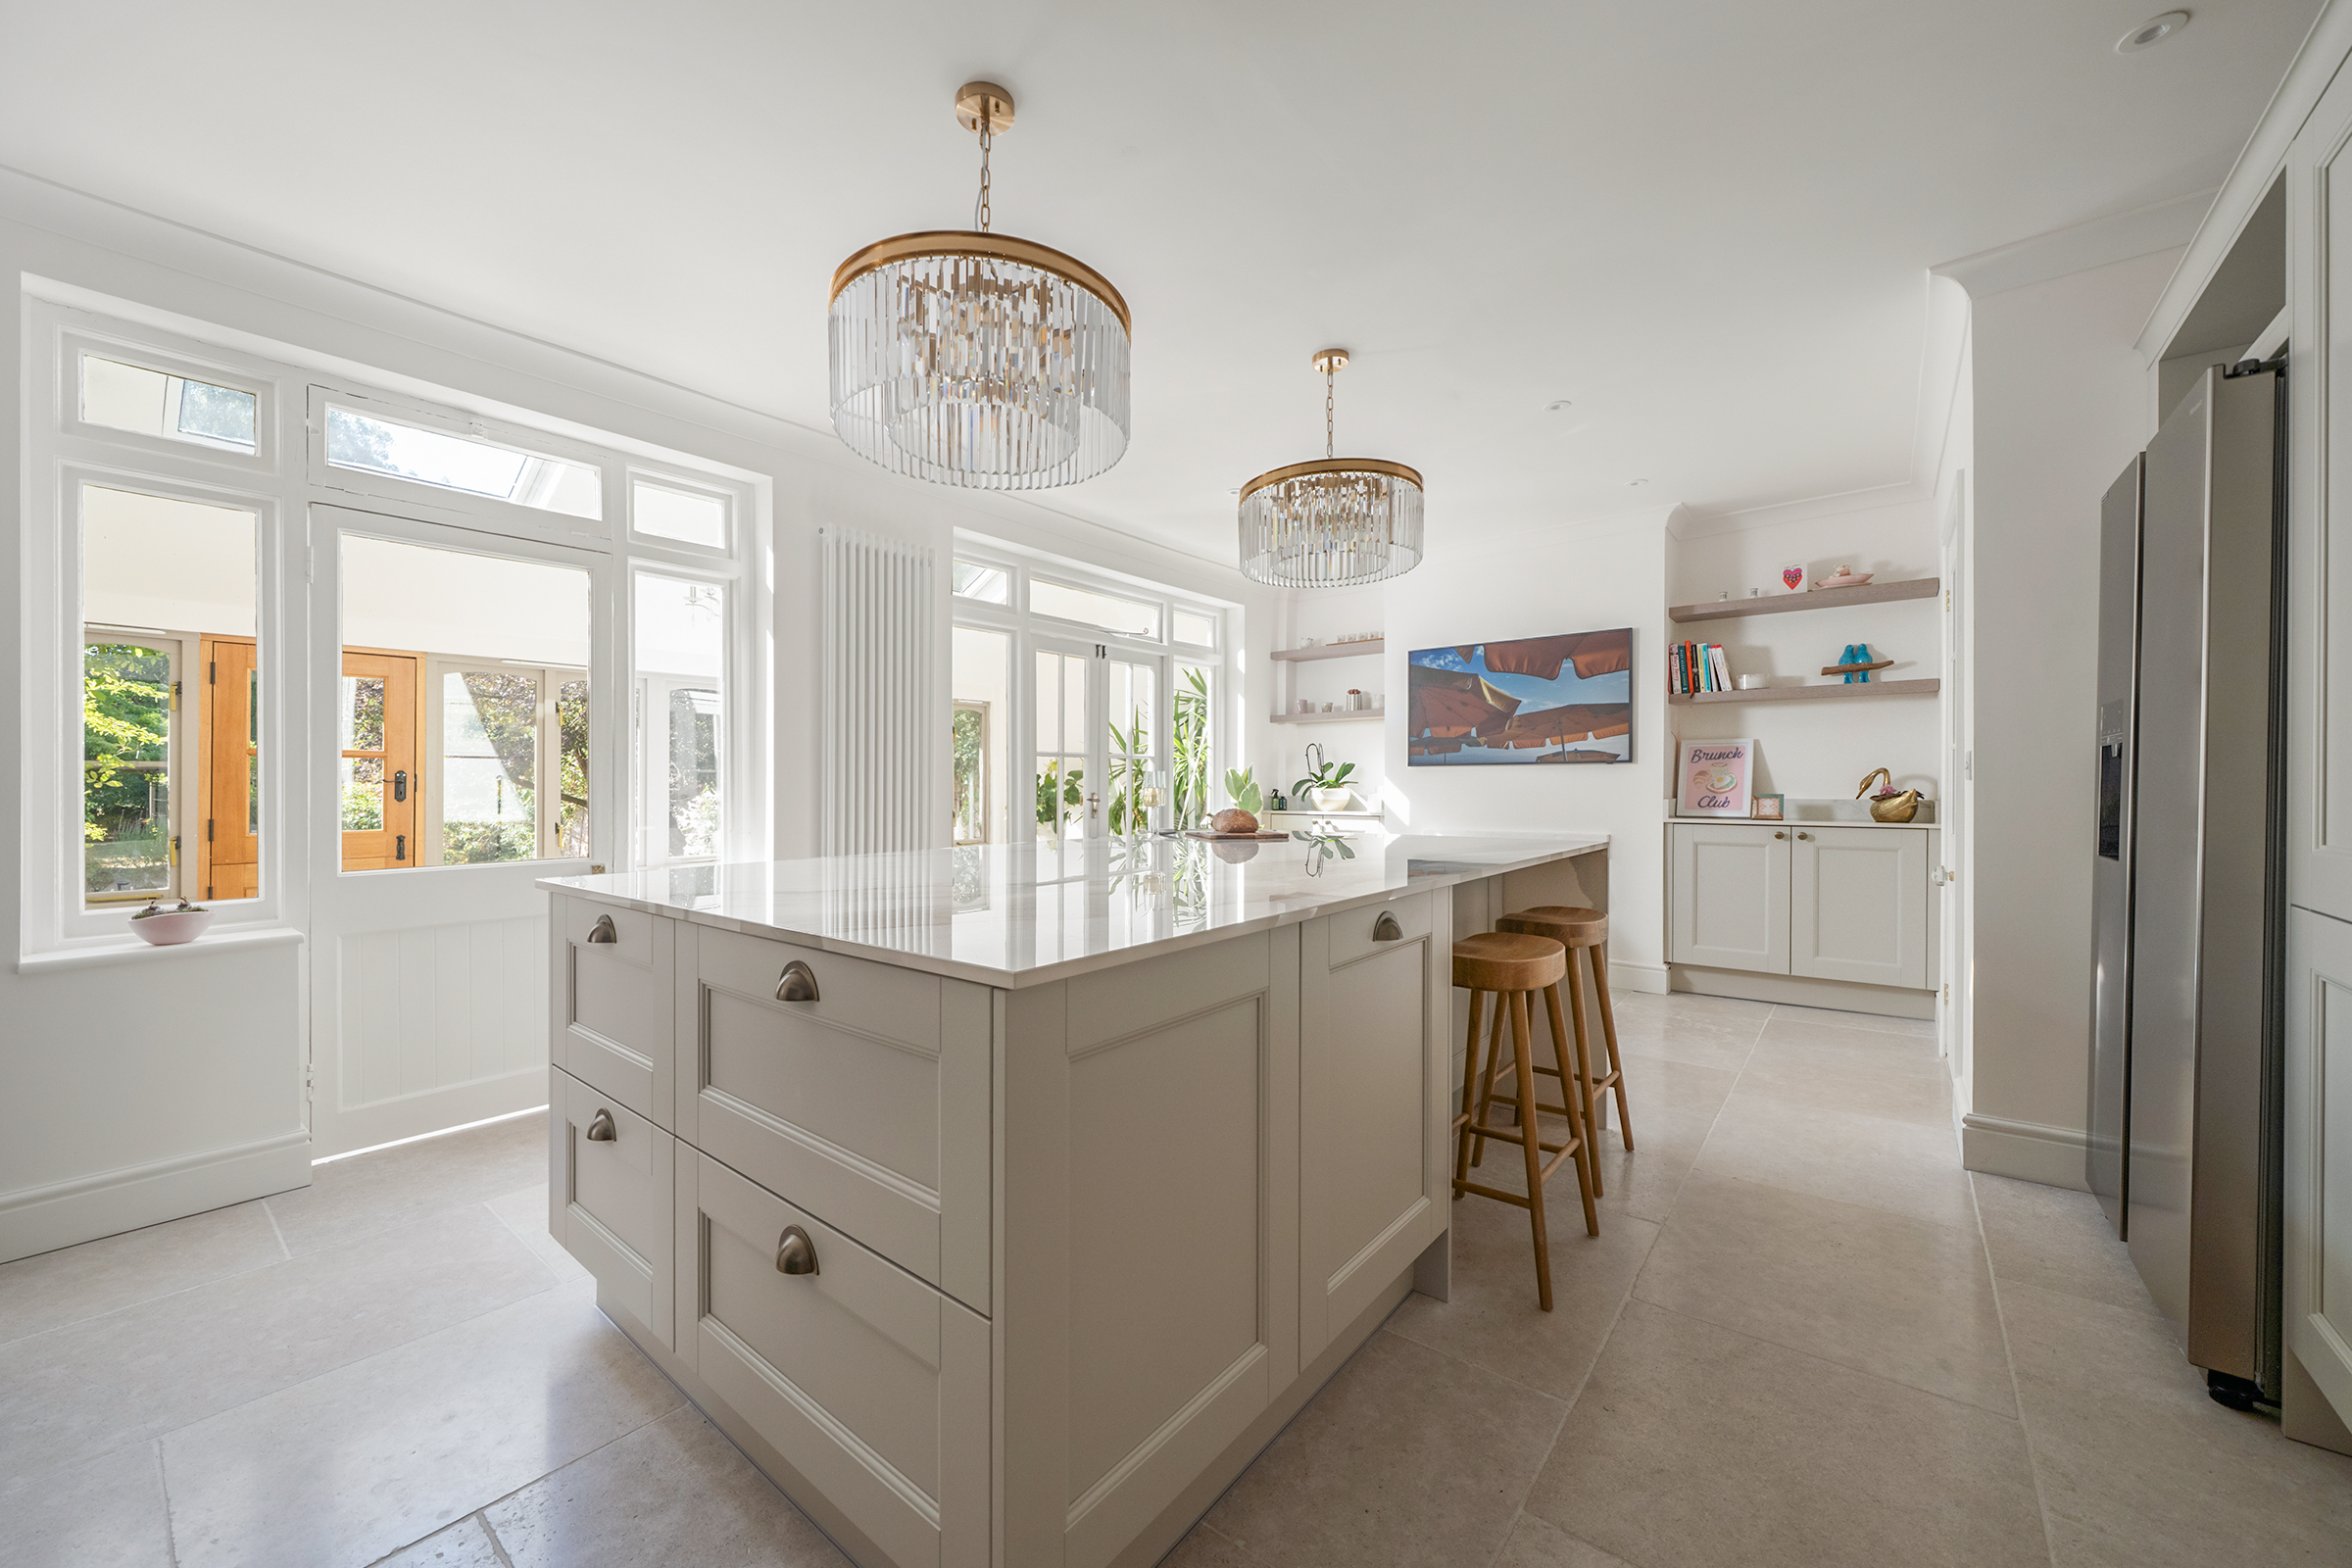
This classic contemporary shaker kitchen in Wokingham, Berkshire was designed as part of the renovation of a character property in need of significant modernisation. The homeowners wanted to update the house while retaining the architectural details that gave it its identity, creating a kitchen that felt naturally suited to the property while providing everything needed for modern everyday life.
The Design Brief
The existing kitchen was tired, lacked sufficient worktop space and did not make the most of the room’s potential. It also felt disconnected from the rest of the home. As keen hosts who regularly have friends over, the homeowners wanted a more sociable kitchen where cooking, relaxing and entertaining could all happen within the same space.
To achieve this, the homeowners decided to open up the existing kitchen, removing the wall between it and the adjoining room to create a more spacious, sociable layout. This gave KCA the opportunity to design a kitchen that could bring cooking, dining and relaxing together while making much better use of the available space.
KCA developed a classic contemporary kitchen design that combines shaker cabinetry, statement ceramic surfaces and original architectural features to create a room with a strong sense of character.
Preserving the Home's Character
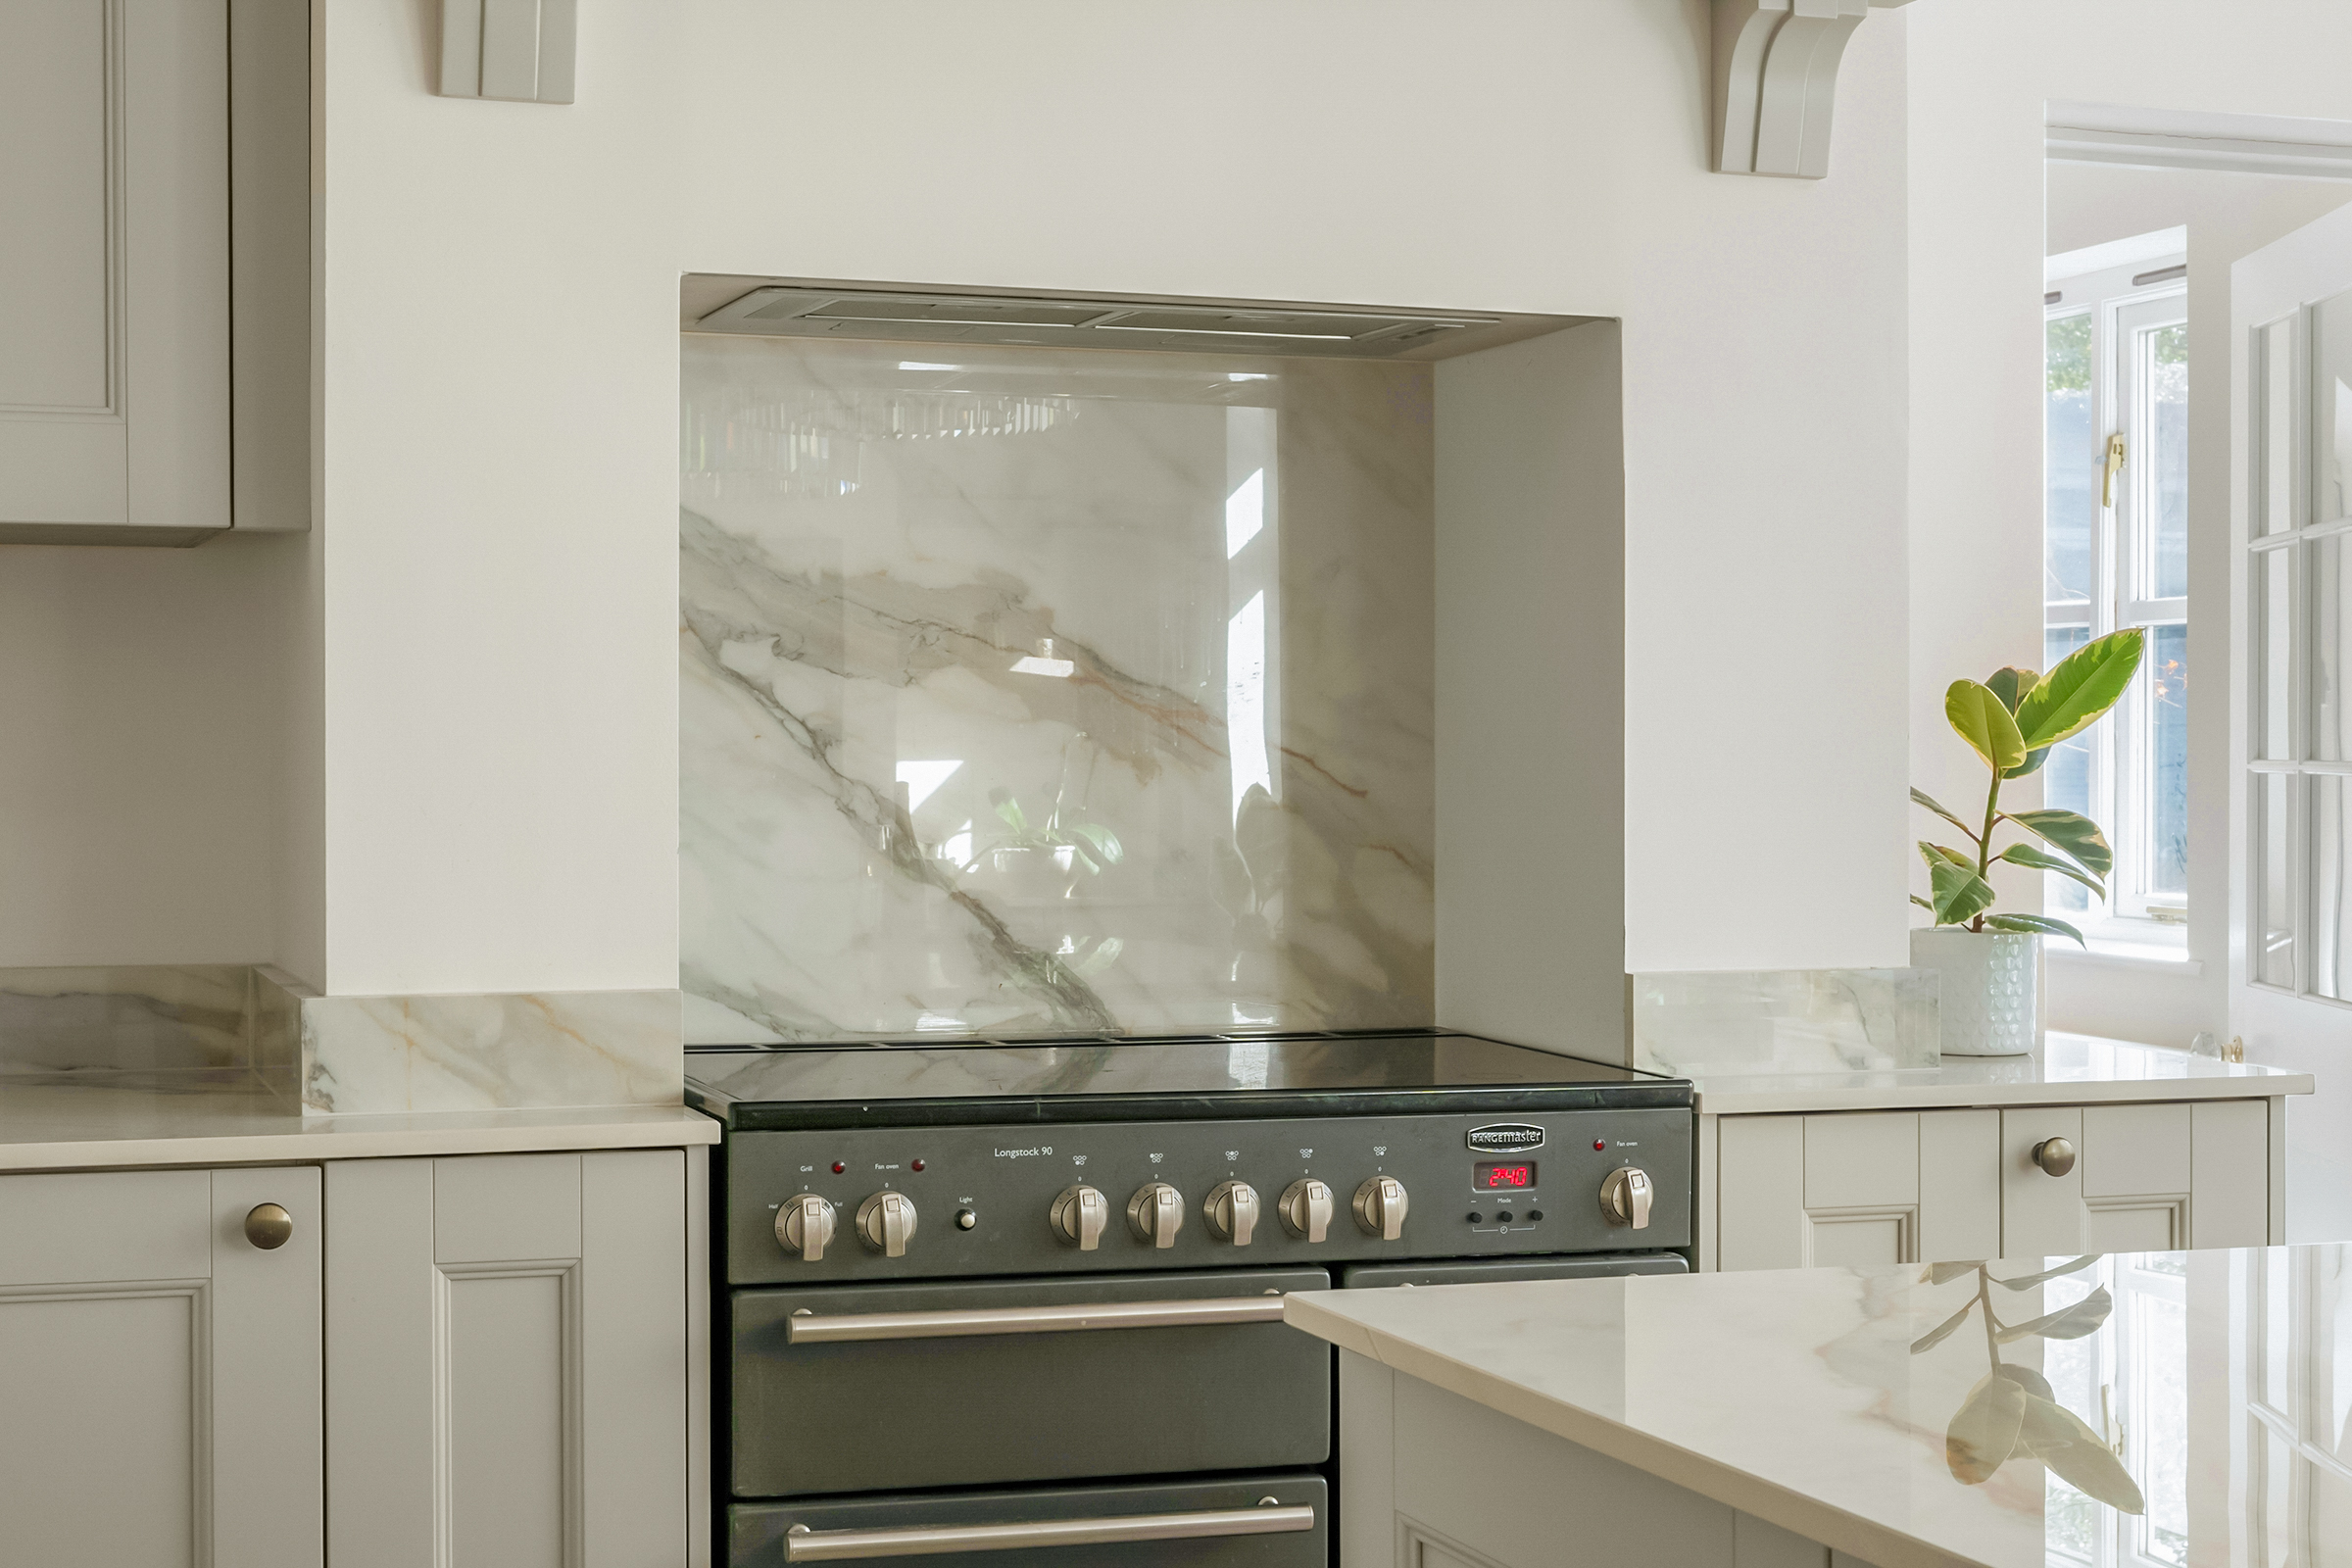
One of the most important elements of the brief was to retain the property’s original fireplace and give it a new purpose within the kitchen.
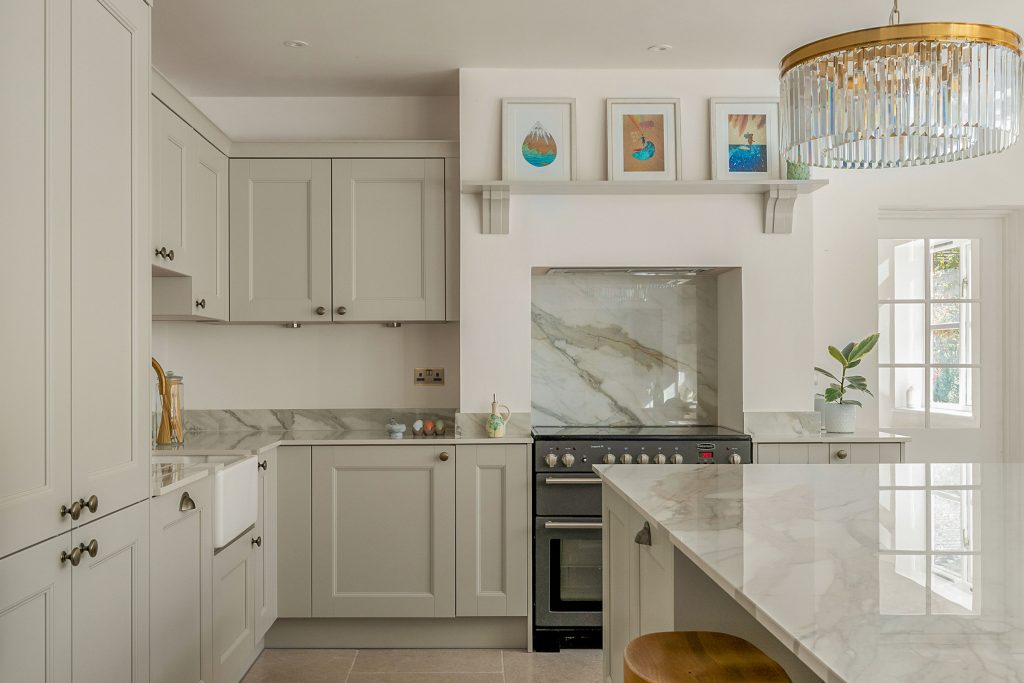
Rather than removing it during the renovation, KCA incorporated the fireplace into the main cooking zone, transforming it into a substantial mantle around the range cooker. This places an original feature of the house at the centre of the new design and gives the cooking area a strong architectural presence.
Behind the range cooker is a Calacatta effect ceramic backsplash, which introduces natural movement and contrast against the black appliance. A shelf above completes the mantle and provides an opportunity to display artwork and decorative pieces.
The result is a distinctive focal point that celebrates the history of the property while adapting it for a completely new use.
A Sociable Kitchen Island
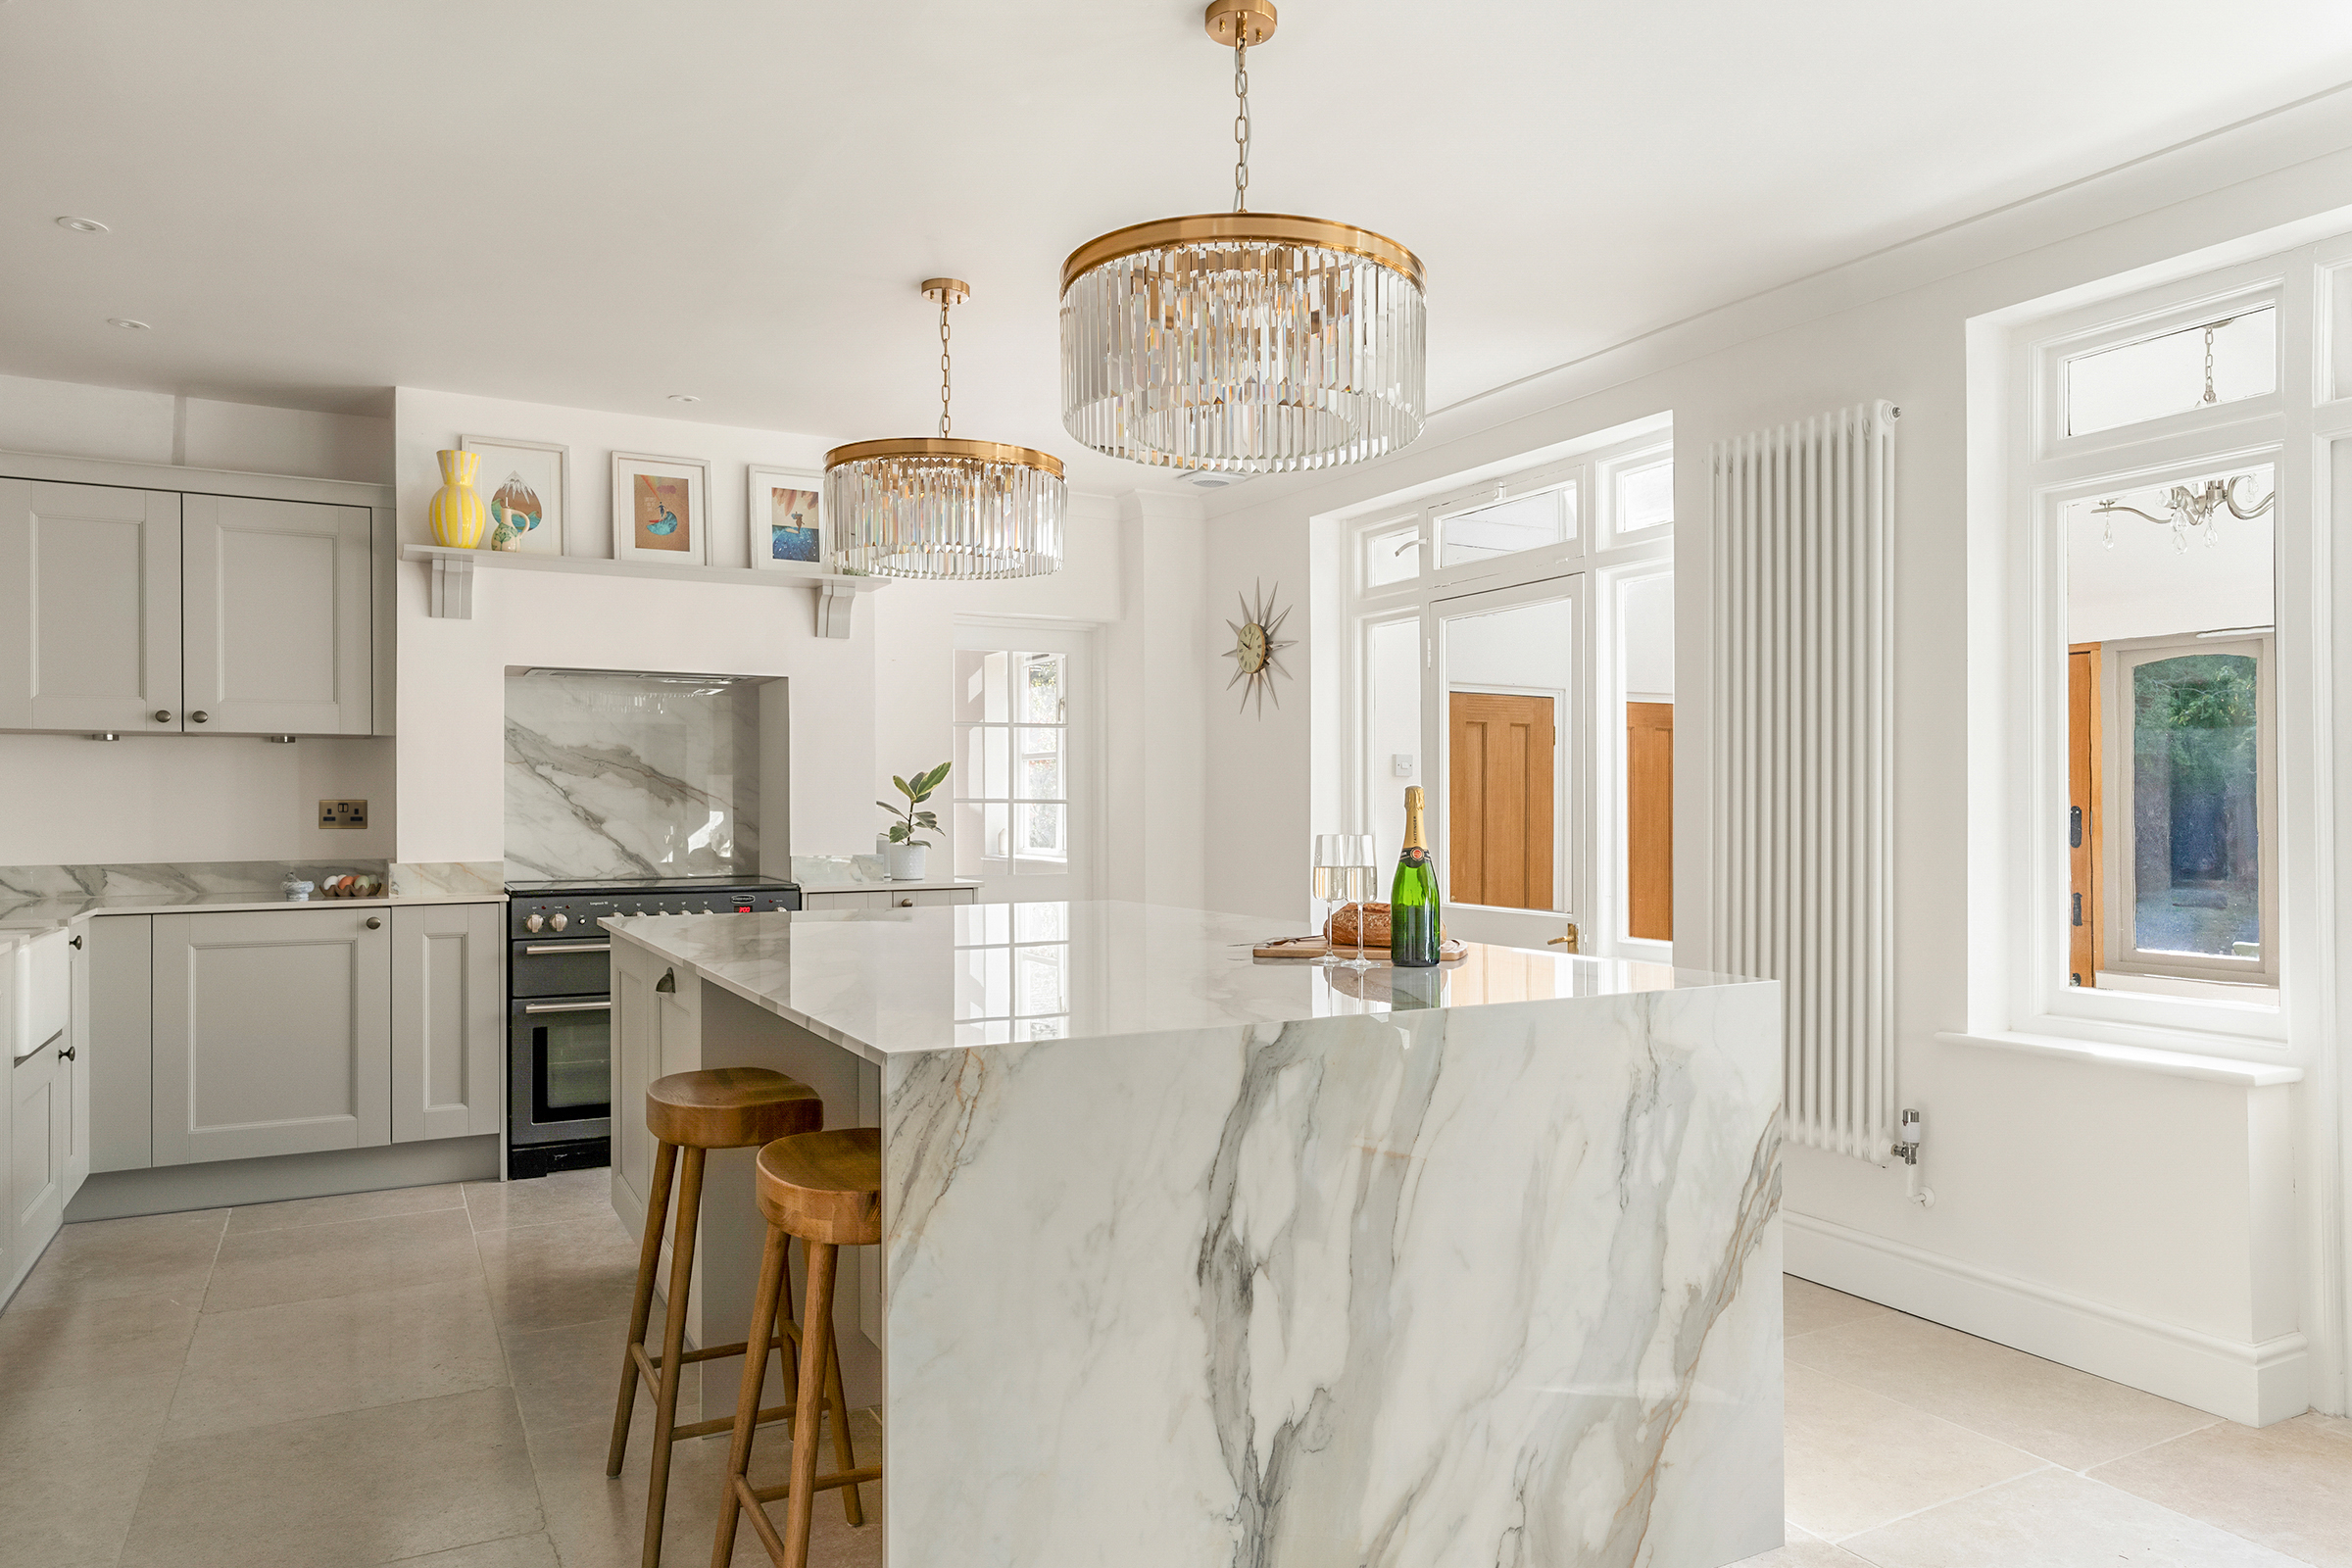
From the very start, our clients had their hearts set on a large island with ample preparation space and seating which was missing from the previous kitchen.
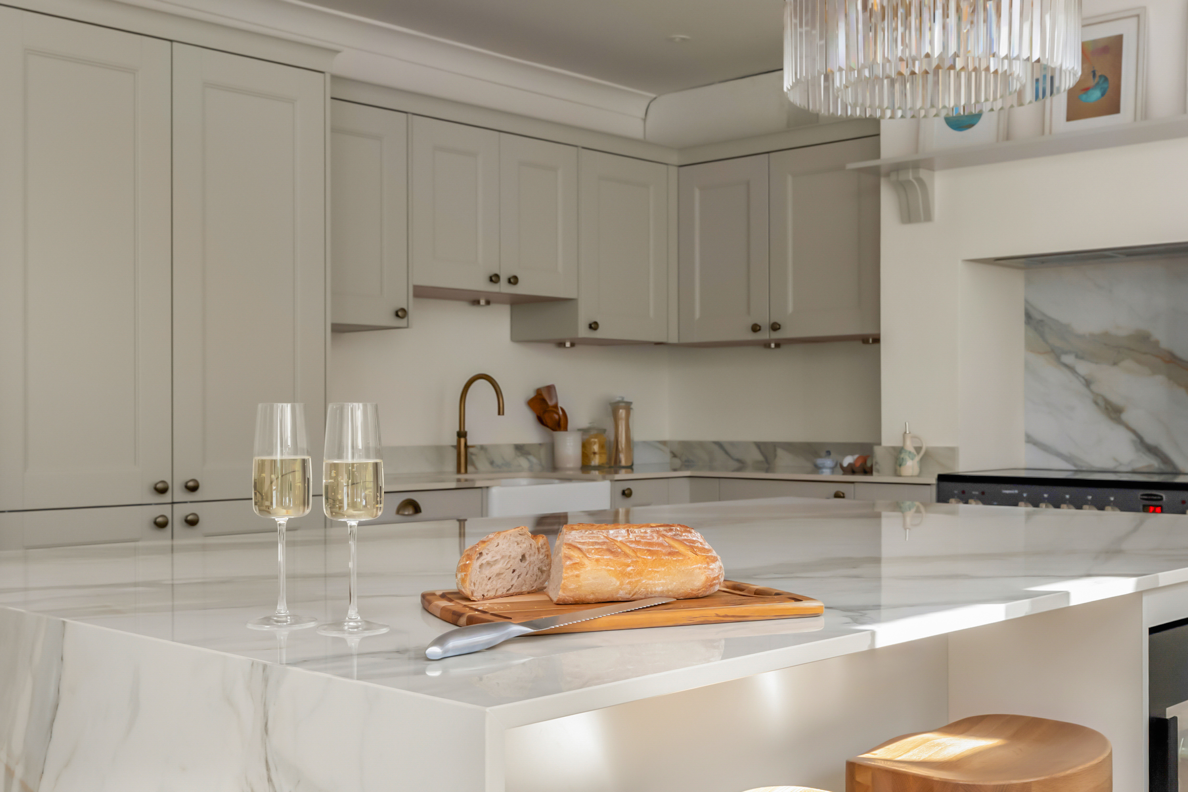
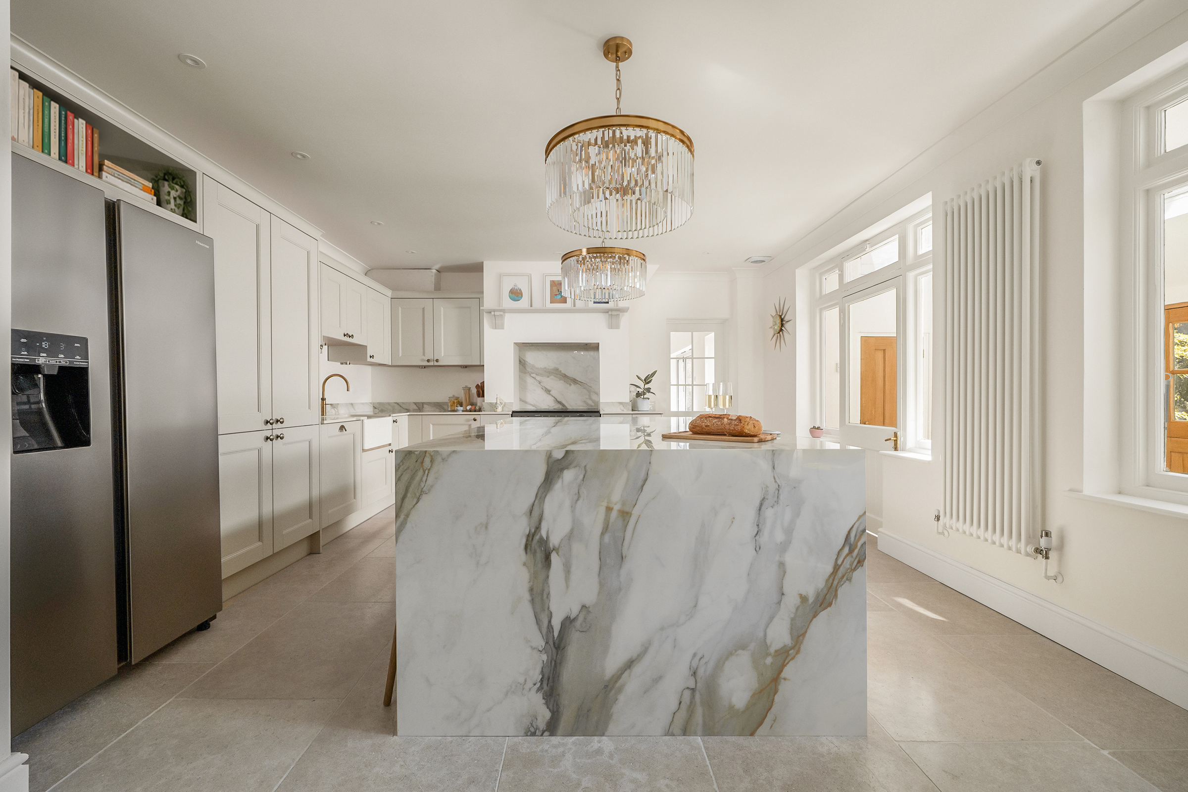
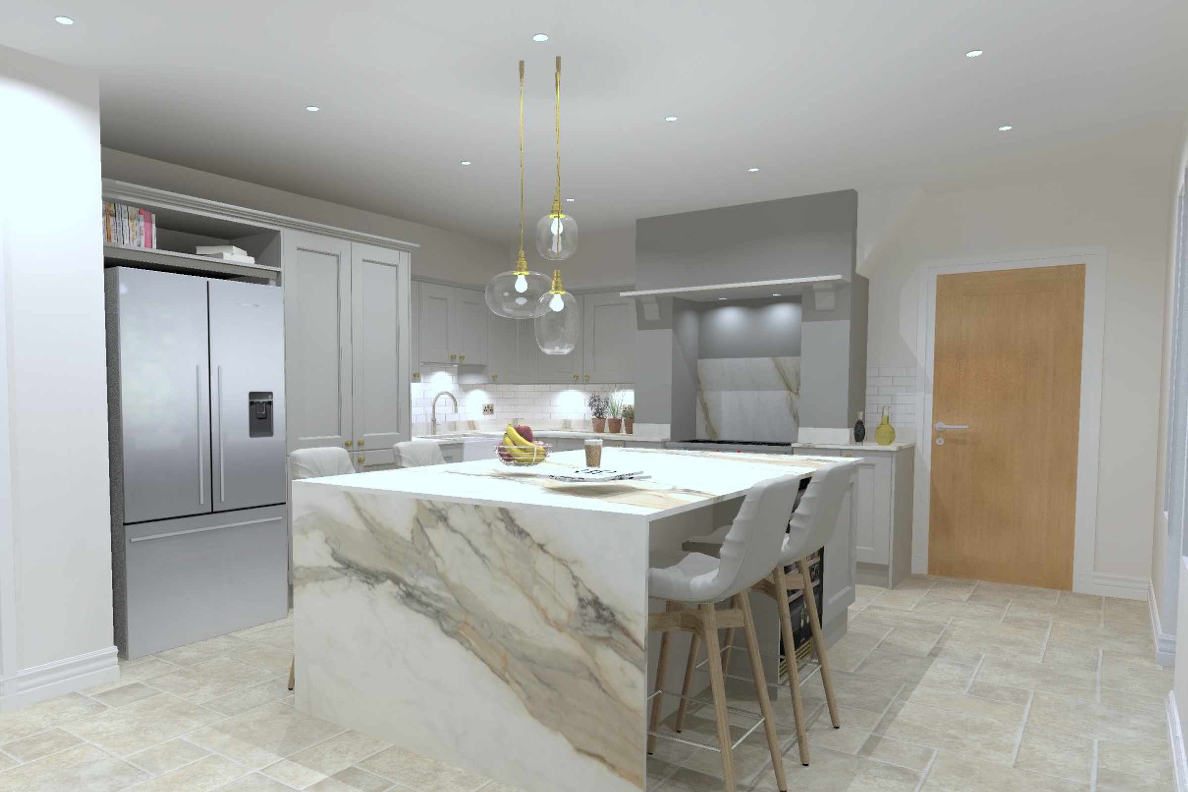
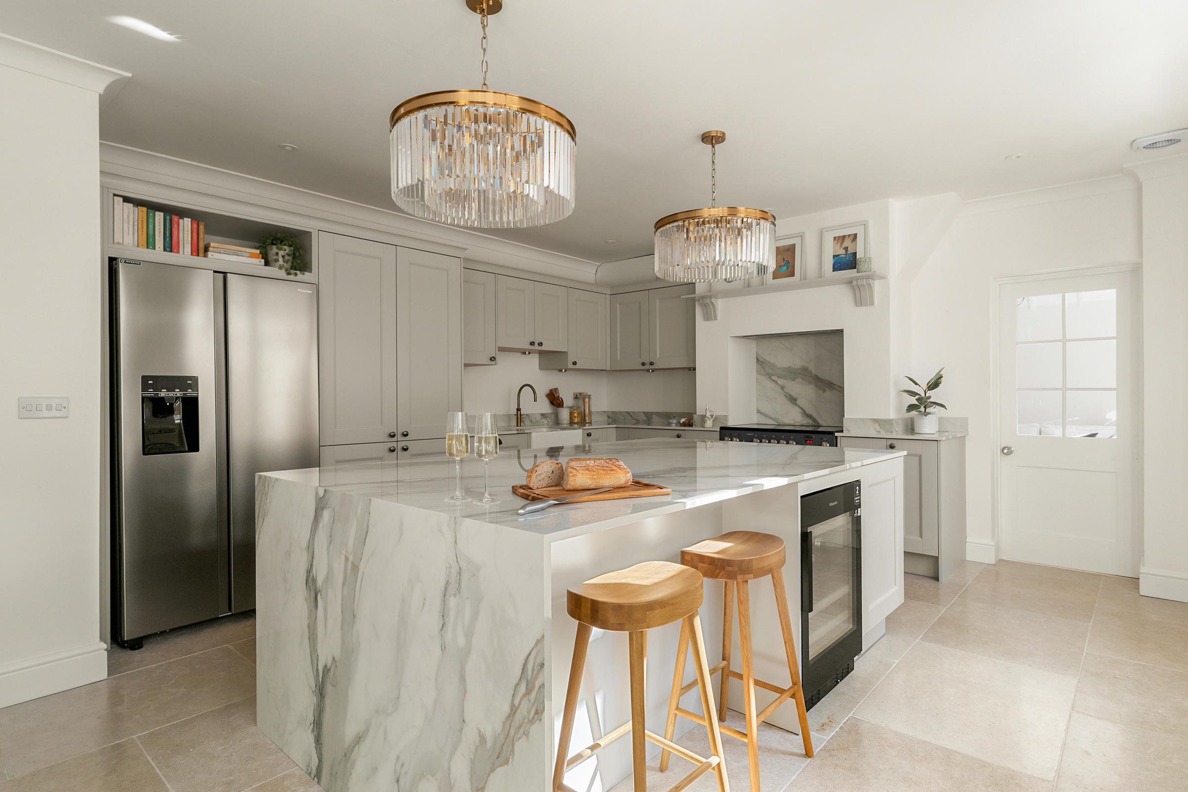
The new substantial shaker kitchen island does exactly that, with generous worktop space for food prep and plenty of space to gather and mingle with friends. The island features the same worktop material used elsewhere with a waterfall detail, its grey and warm-toned veining pairing beautifully with the cabinetry.
A Timeless Palette
Mackintosh shaker cabinetry in a soft Limestone finish brings a calm, timeless feel to the kitchen. With cabinetry extending throughout the space, the gentle neutral tone keeps the room feeling light and welcoming, while allowing the character and craftsmanship of the shaker detailing to shine through.
Antique bronze cup and knob handles introduce a lovely sense of warmth, sitting naturally alongside the Belfast sink and brass-toned tap. Generous tall cabinetry around the American-style fridge freezer makes everyday storage easy, while the layout around the sink and cooking areas has been carefully considered to create a kitchen that feels organised, comfortable and effortless to use.
The finished kitchen is a welcoming, beautifully balanced space that feels at home in its surroundings and is designed to be enjoyed every day.
Beyond the Kitchen
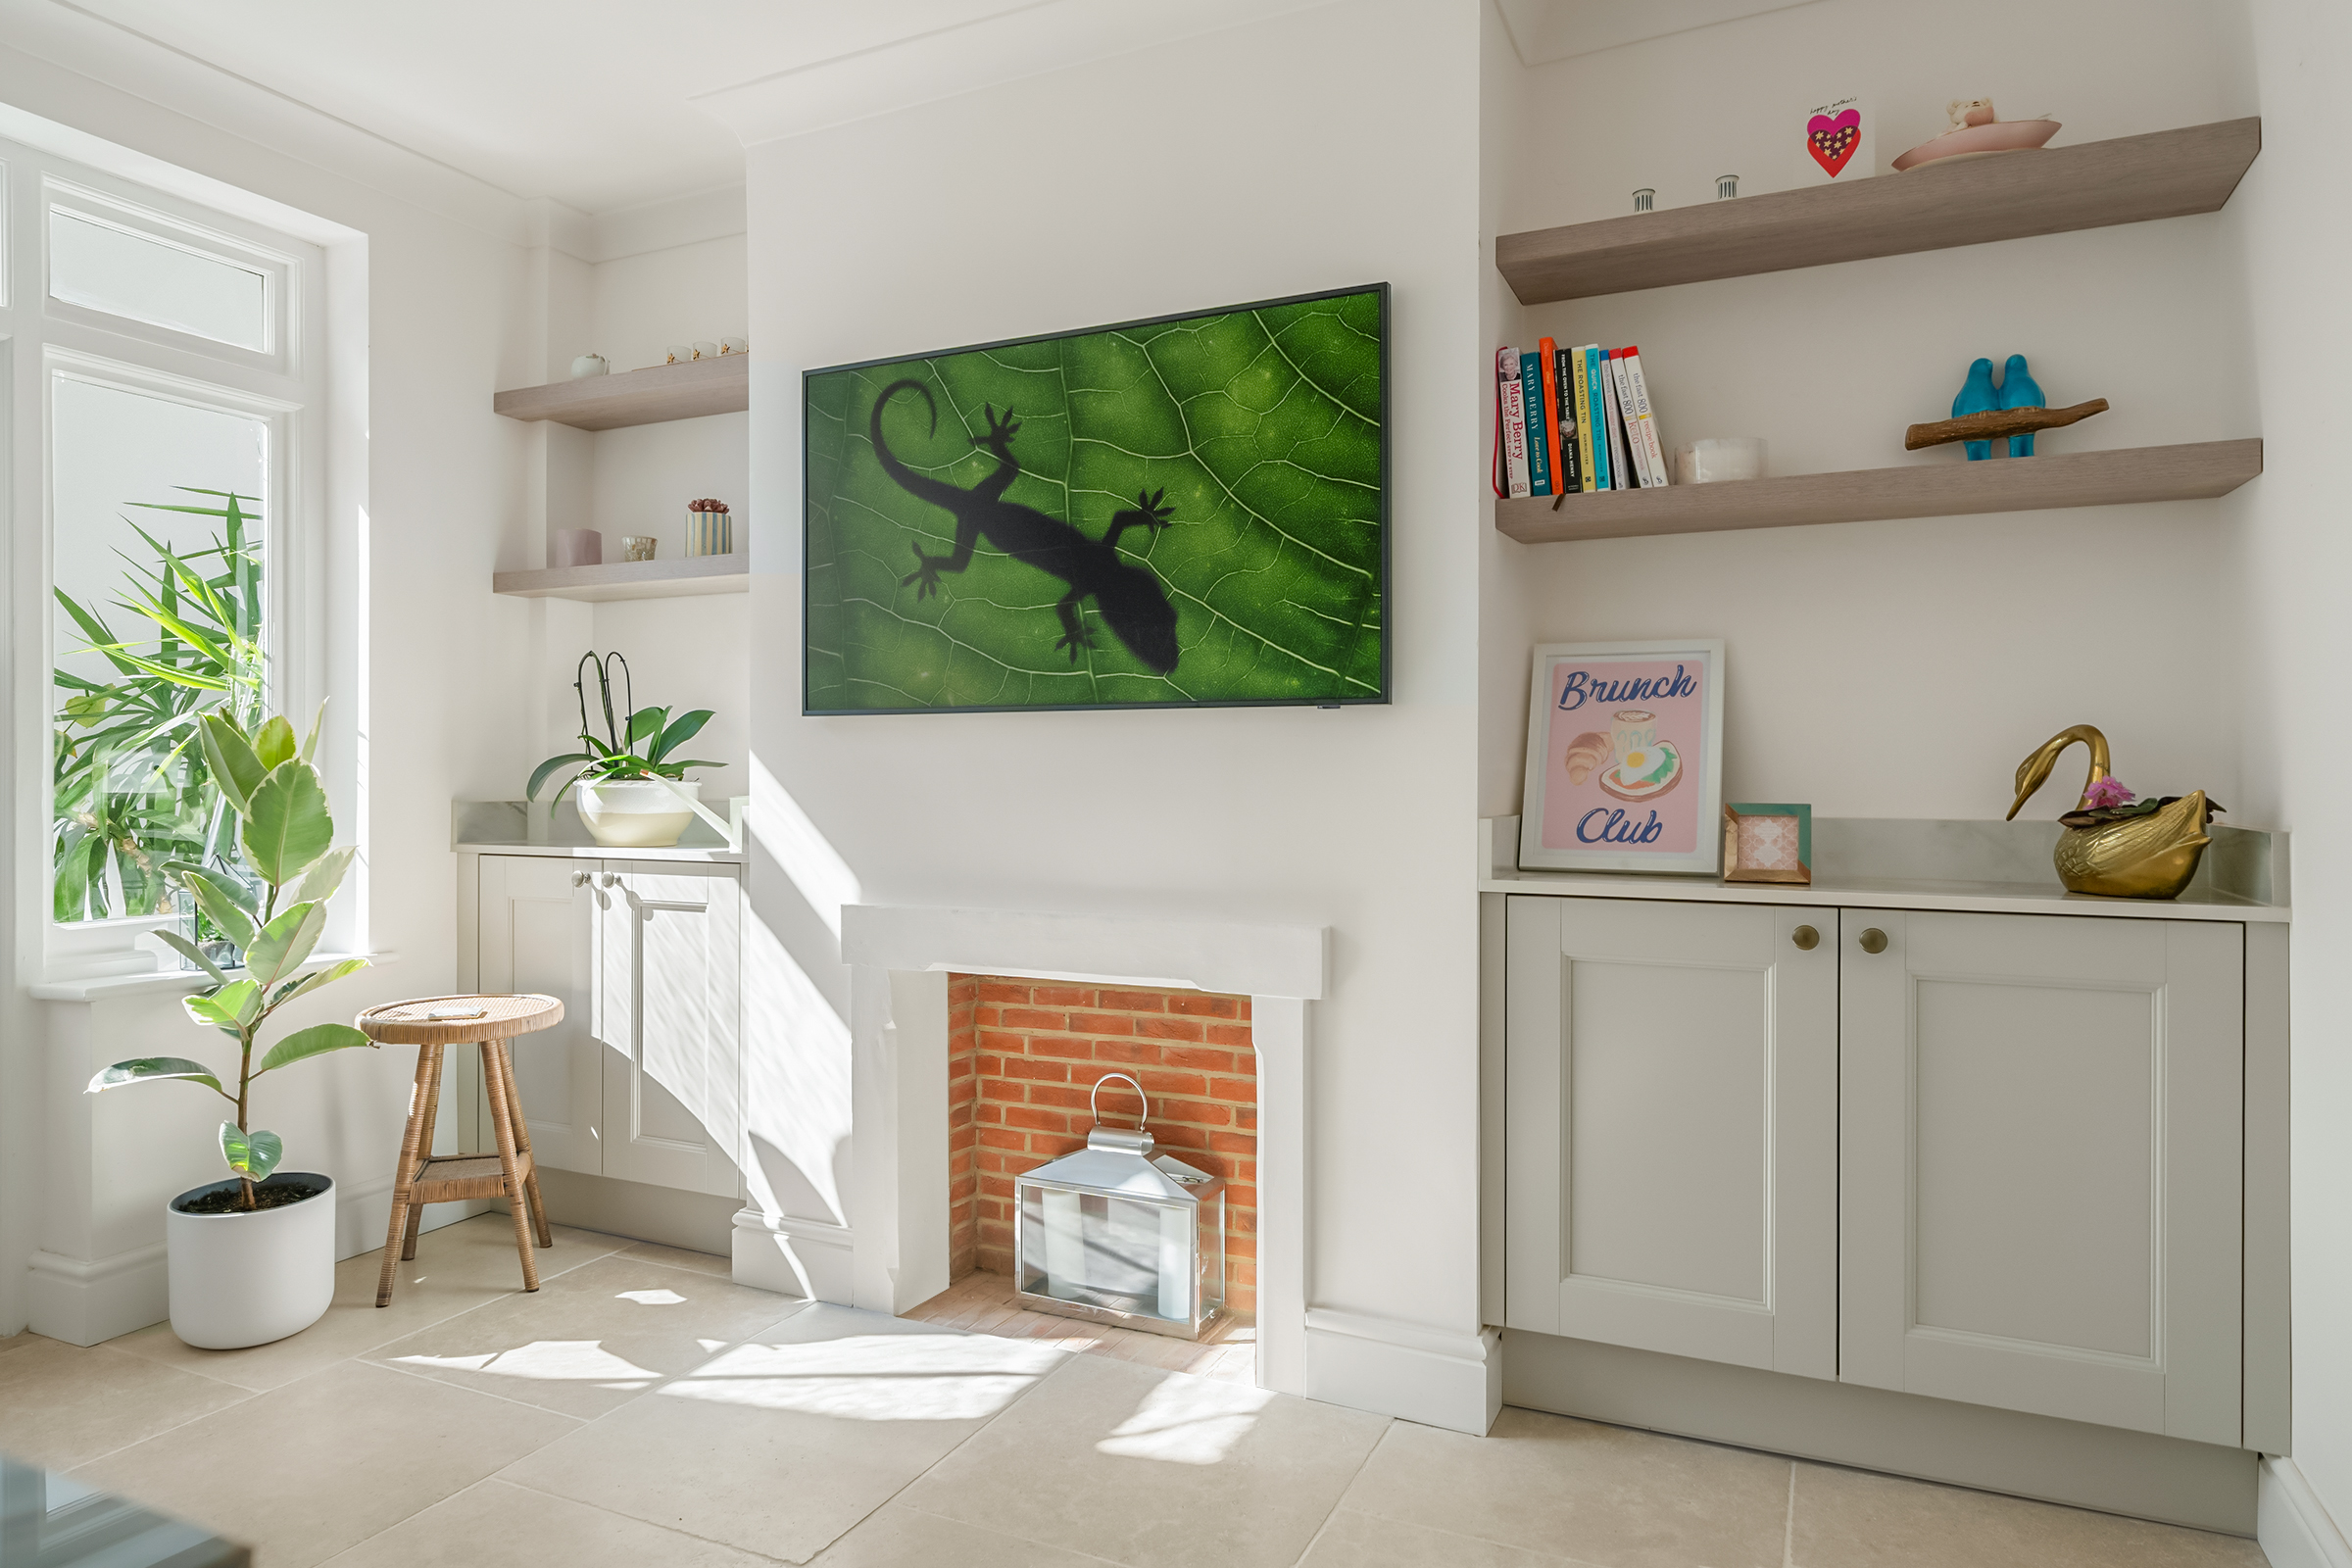
The design continues beyond the main kitchen, with additional fitted cabinetry and floating shelves helping the space flow naturally into a more relaxed living area.
Where the previous kitchen had felt separate from the rest of the home, the new layout creates a much stronger sense of connection. Each area has its own purpose, but they sit comfortably together, making it easy to cook, spend time with family or entertain friends without feeling removed from what’s happening around you.
At the heart of the room, the island provides a natural place to gather, while the adjoining seating area offers somewhere comfortable to sit and unwind while still feeling part of the kitchen. Additional cabinetry and open shelving bring practical storage alongside space for favourite pieces to be displayed, giving this part of the room a softer, more personal feel.
The result is a space that works around everyday life. Rather than feeling like separate kitchen and living areas, the whole room flows together – equally suited to busy mornings, relaxed evenings and having friends and family over.
This Wokingham kitchen renovation demonstrates how a period or character property can be modernised without removing the architectural features that make it distinctive.
Instead of treating the room as a blank canvas, KCA’s design works with the existing property. The original fireplace becomes the focal point of the cooking area, shaker cabinetry references the traditional character of the house, and the statement ceramic island introduces a more contemporary scale and finish.
The finished kitchen provides significantly more usable worktop space and a layout better suited to the homeowners’ lifestyle, while retaining a sense of connection to the original property.
For homeowners considering a new kitchen in Wokingham or the surrounding Berkshire area, this project demonstrates how thoughtful kitchen design can combine traditional character, contemporary materials and practical space planning to create a room designed around both the property and the people who use it.